
This data is for information purpose only.
Selling
AHS Tower
Start from:
AED22.29M
Overview
Developer:
AHS Properties
Price:
AED22.29M
Description
Project Overview
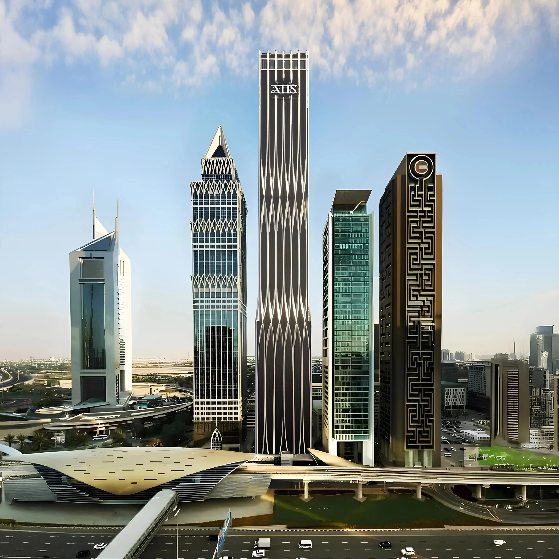
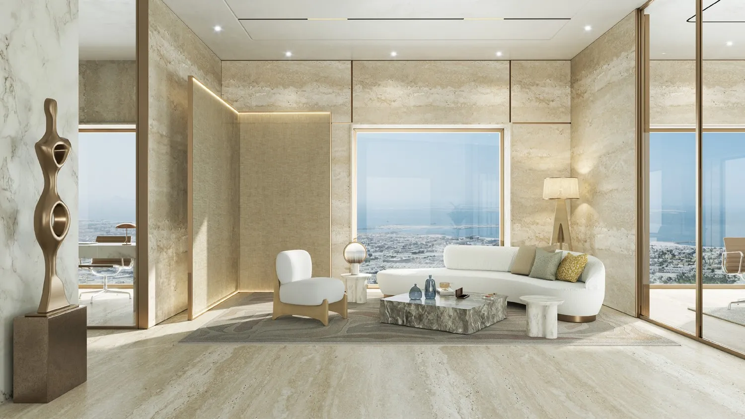
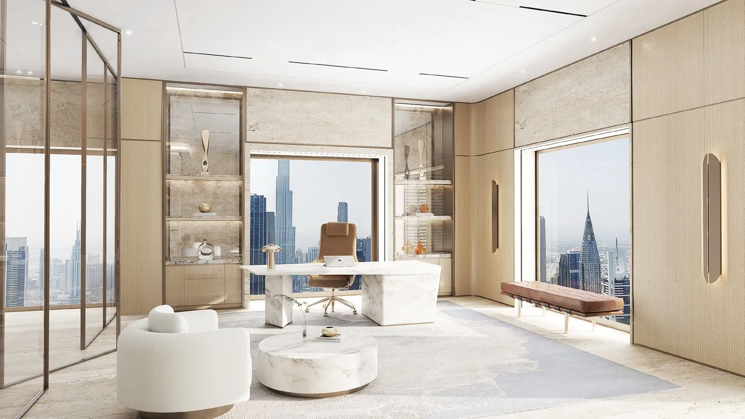
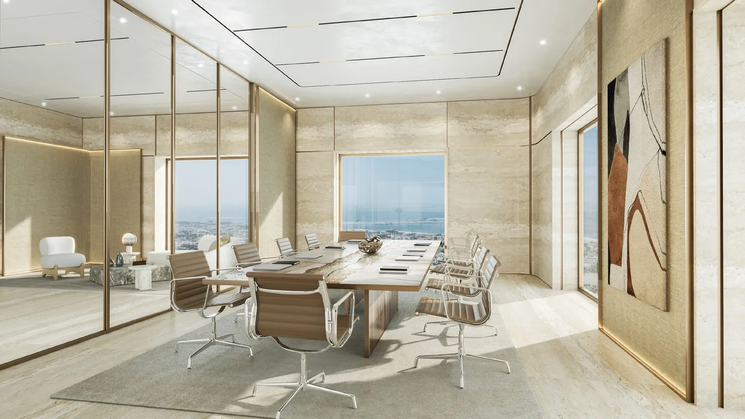
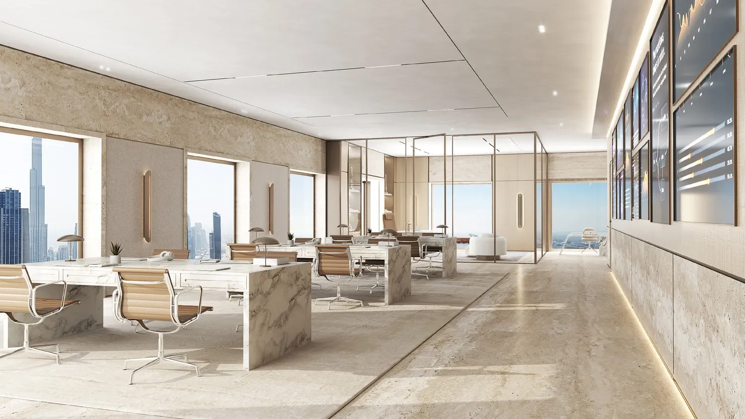
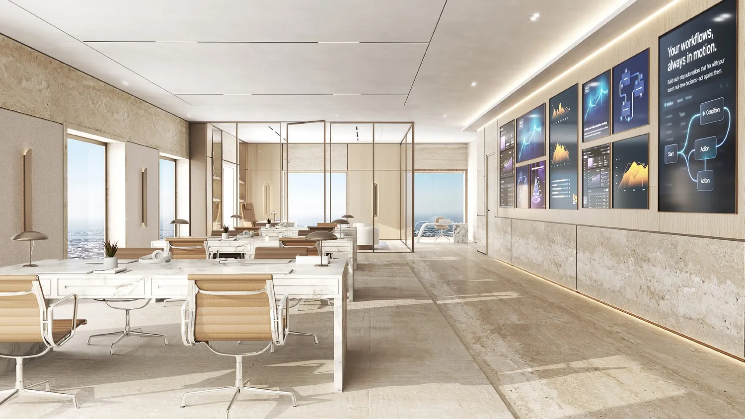
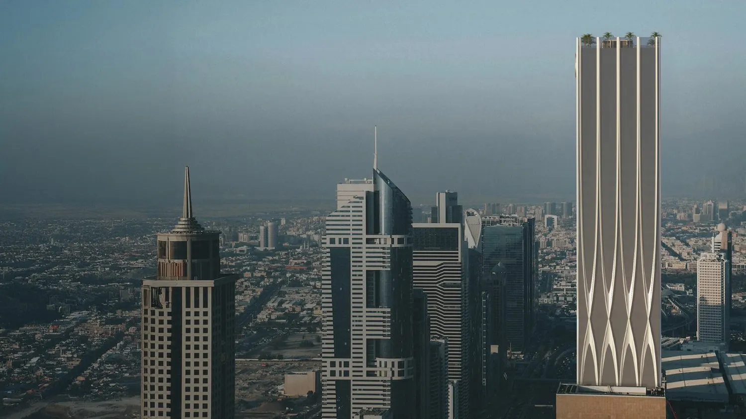
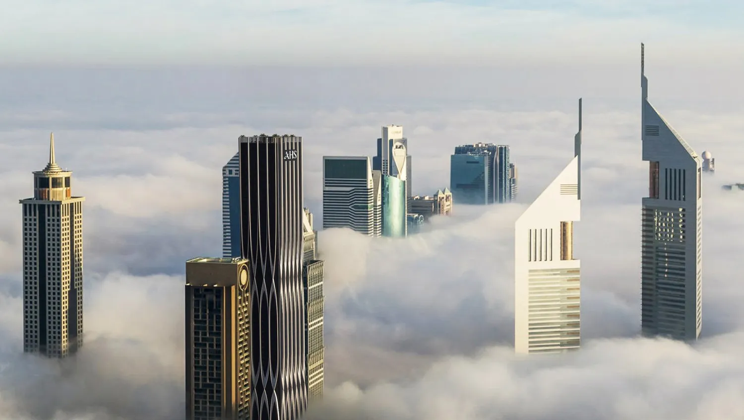
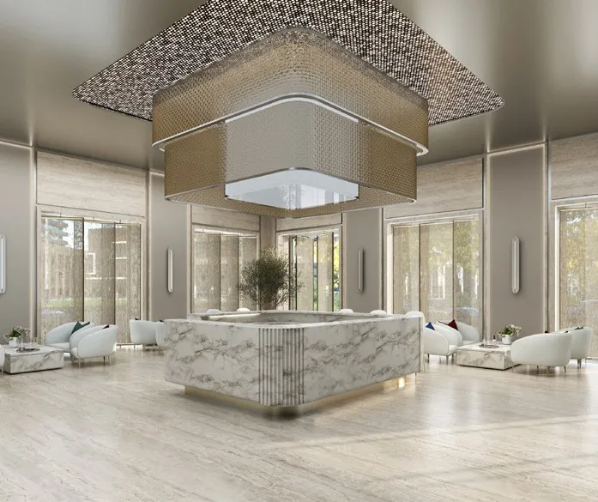
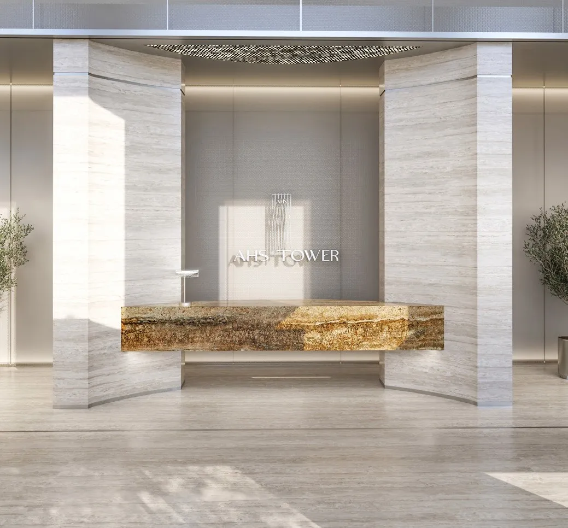
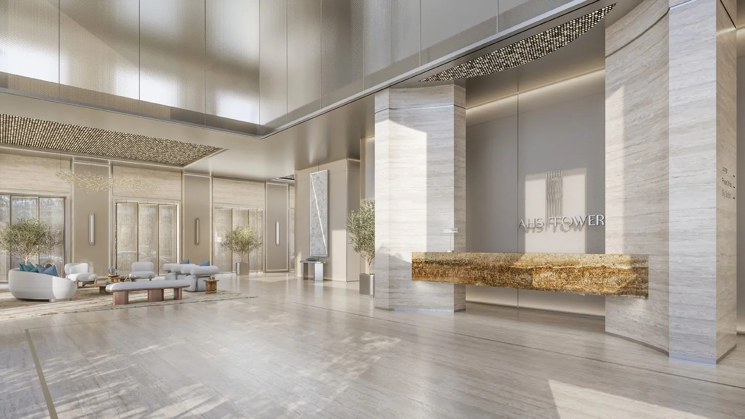
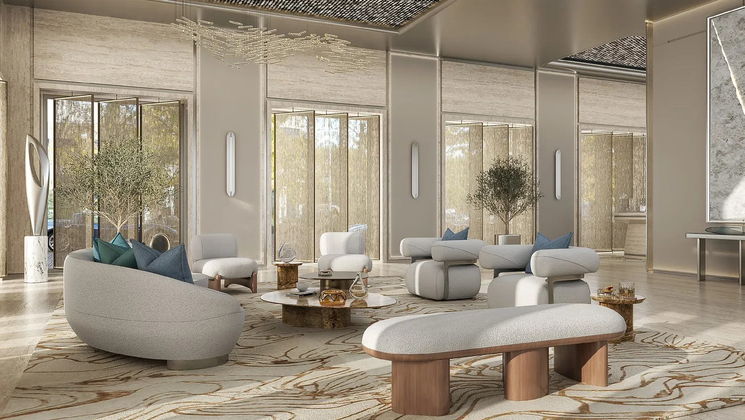
AHS Tower is a 69-storey commercial tower developed by AHS Properties, a subsidiary of the Dubai-based AHS Group founded by Abbas Sajwani. The tower offers full-floor and half-floor commercial layouts with flexible configurations that combine open-plan offices with executive meeting spaces. Architecture is led by Killa Design, while interiors are curated by HBA together with AHS Atelier, blending refined finishes with functional office planning. Floor-to-ceiling windows bring natural light into each workspace, and the tower is served by 17 high-speed elevators. Office floors are delivered unfurnished.
Location & Amenities
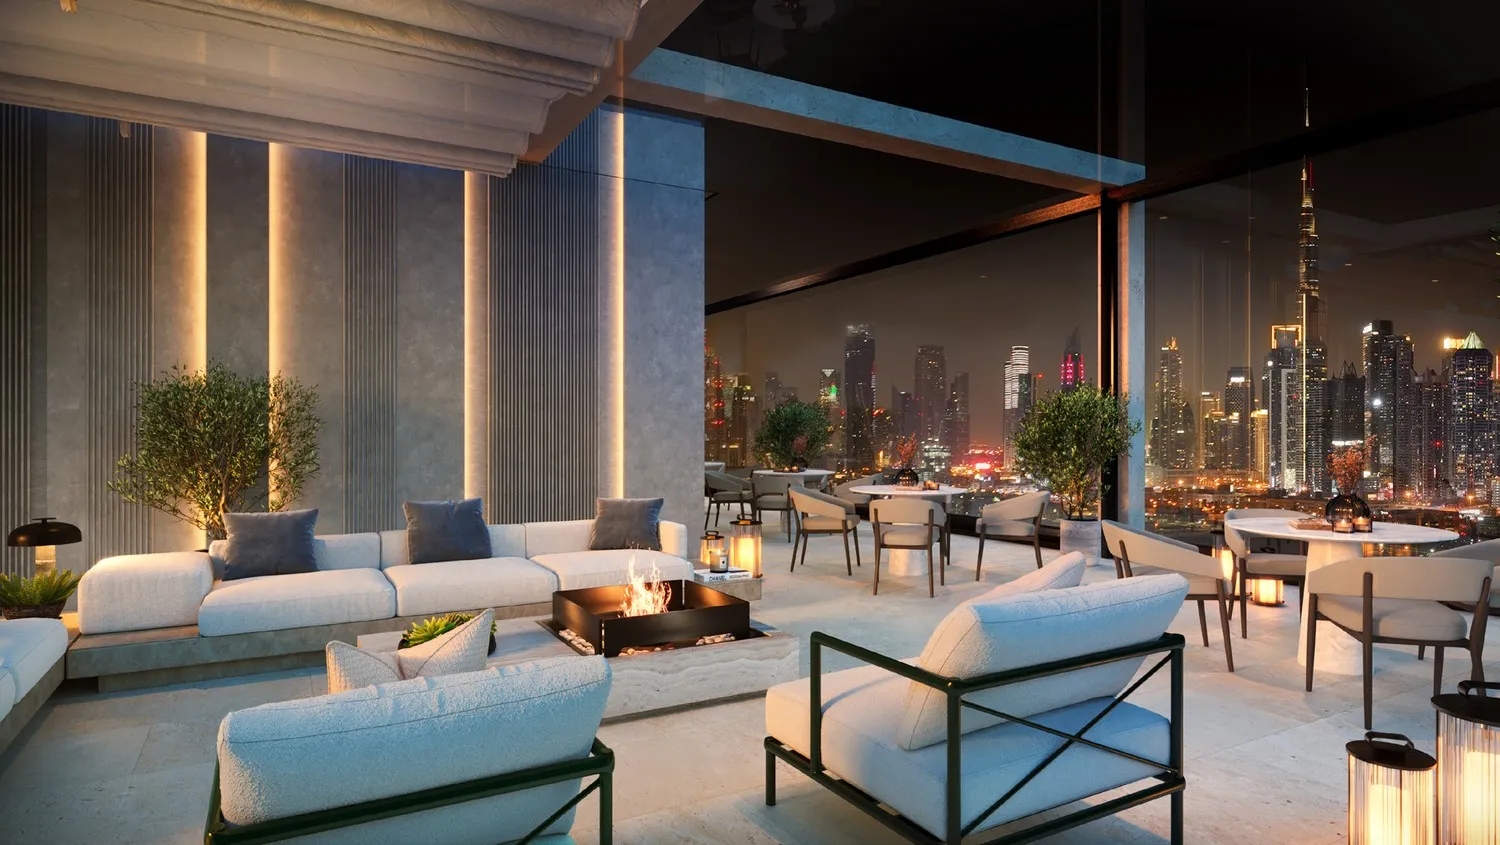
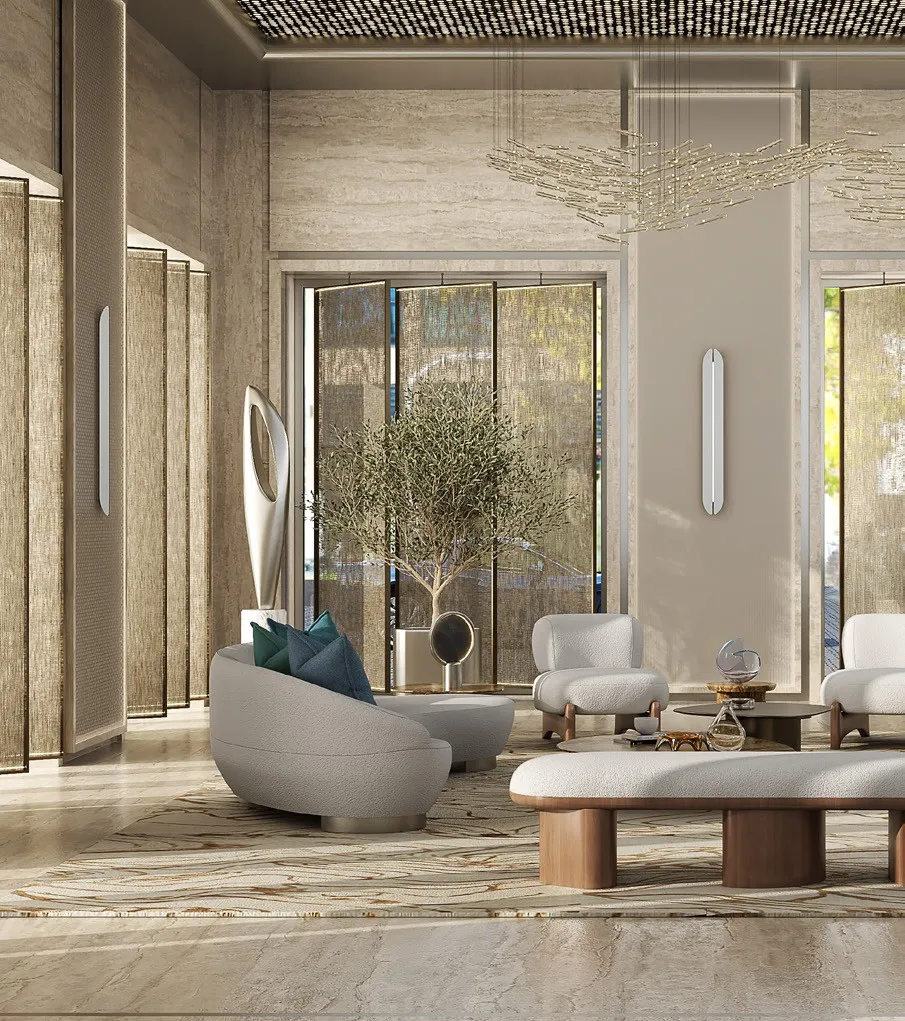
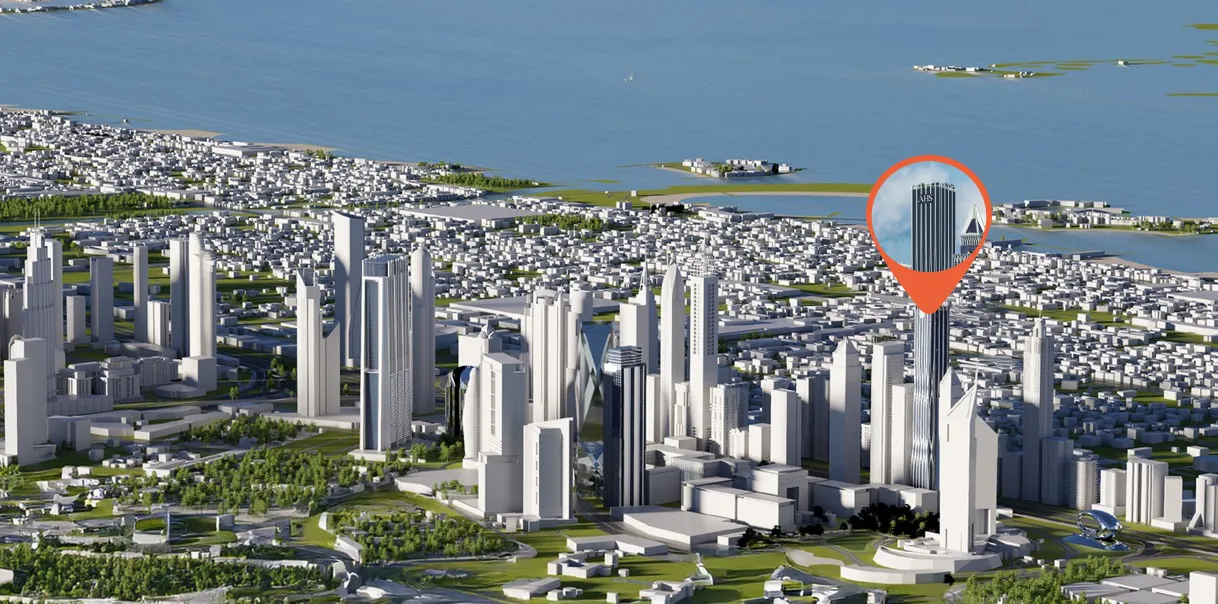
Located in Dubai International Financial Centre, AHS Tower benefits from one of Dubai’s most prestigious business addresses, surrounded by financial institutions, multinational corporations, startups, cultural venues, and lifestyle destinations. The development includes a signature lobby, café corner, Foothills Café and Lounge, retail arcade, exhibition centre, Members Club, clubhouse, Private Fitness Club, Wellness Centre, swimming pool, jacuzzi, spa treatment rooms, relaxation lounges, Sky Gallery, Winter Garden, private members' lounge, grand sky atrium, conference facilities, co-working hubs, concierge services, and curated business services. DIFC’s strong connectivity, world-class amenities, cultural vibrancy, and prime central location further enhance the tower’s appeal for businesses and professionals.
Amenities and features
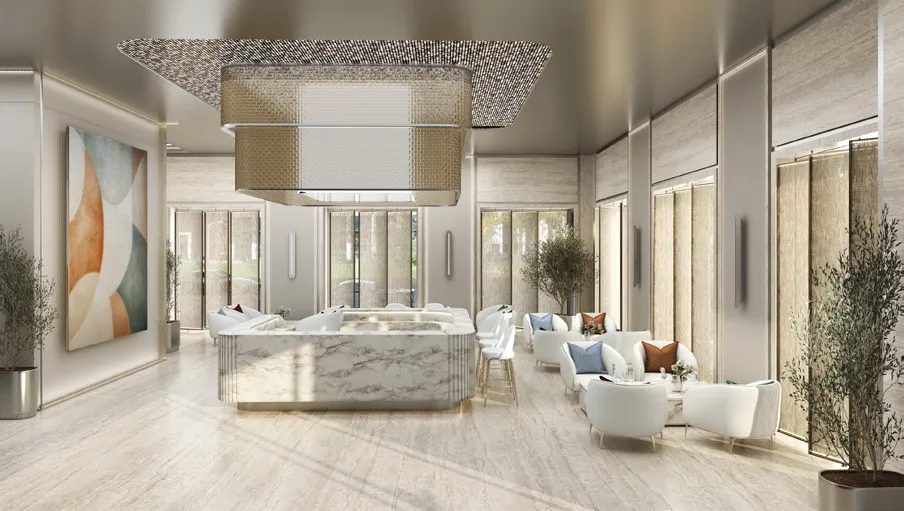
Café & Lounge
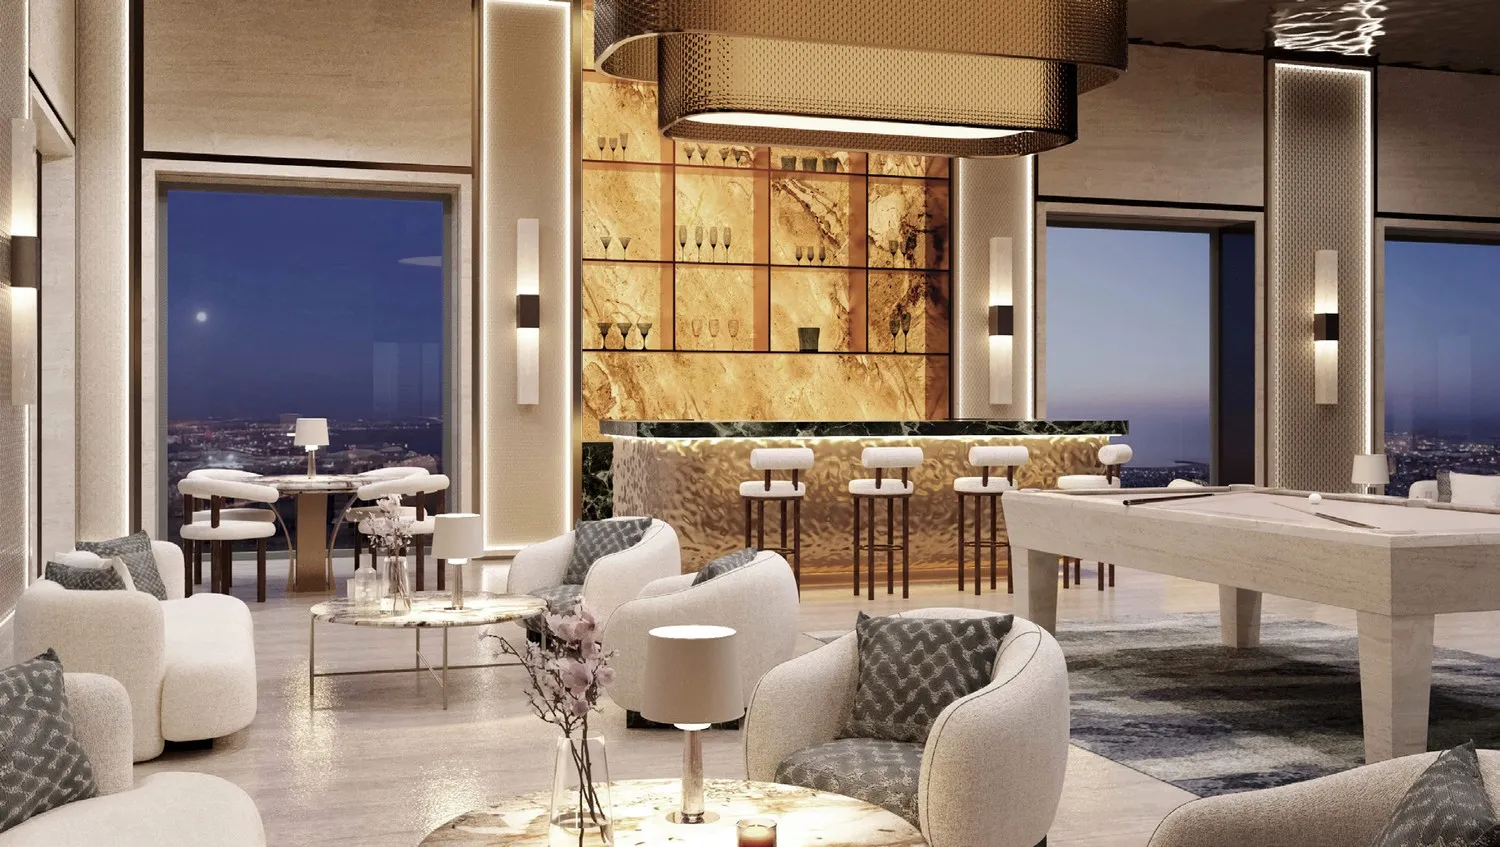
Ascent Clubhouse
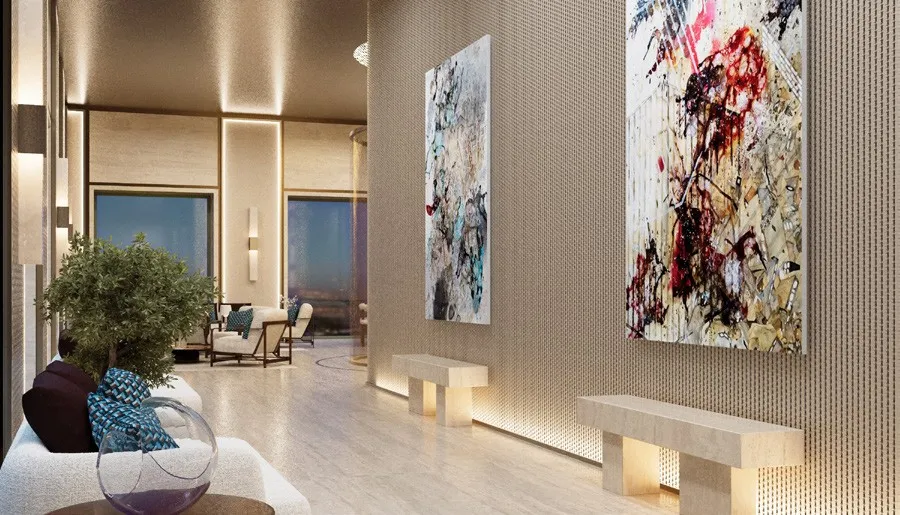
Exhibition Centre
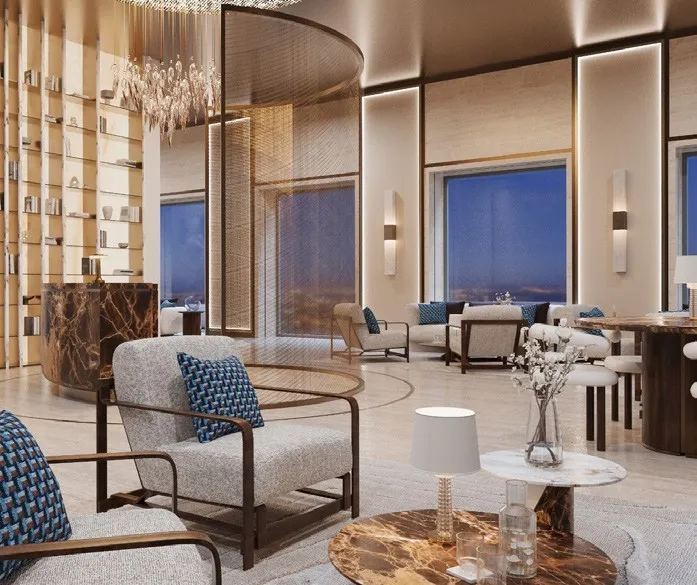
Members Club
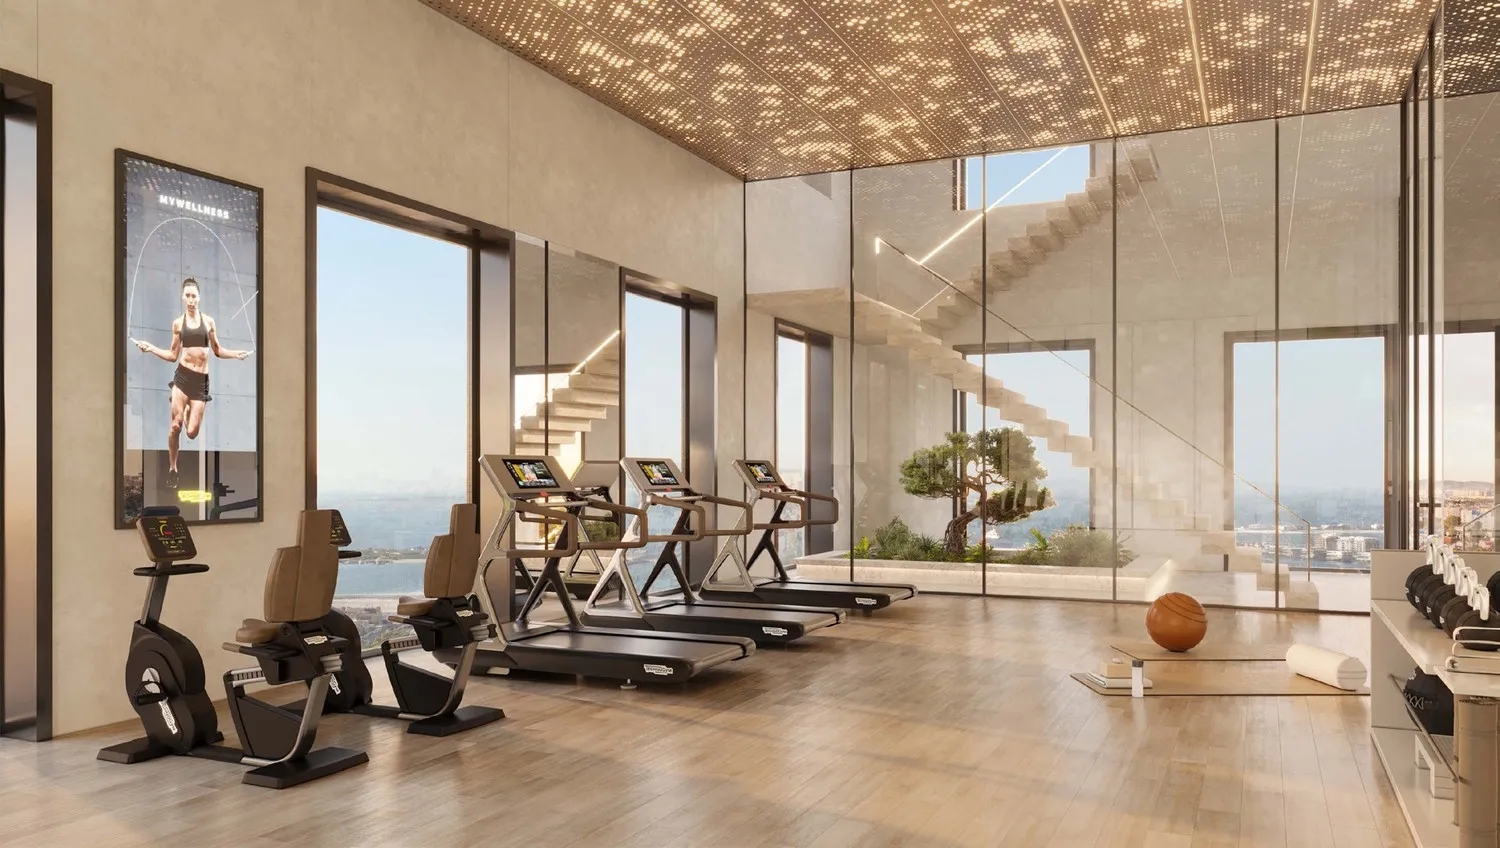
Private Fitness Club
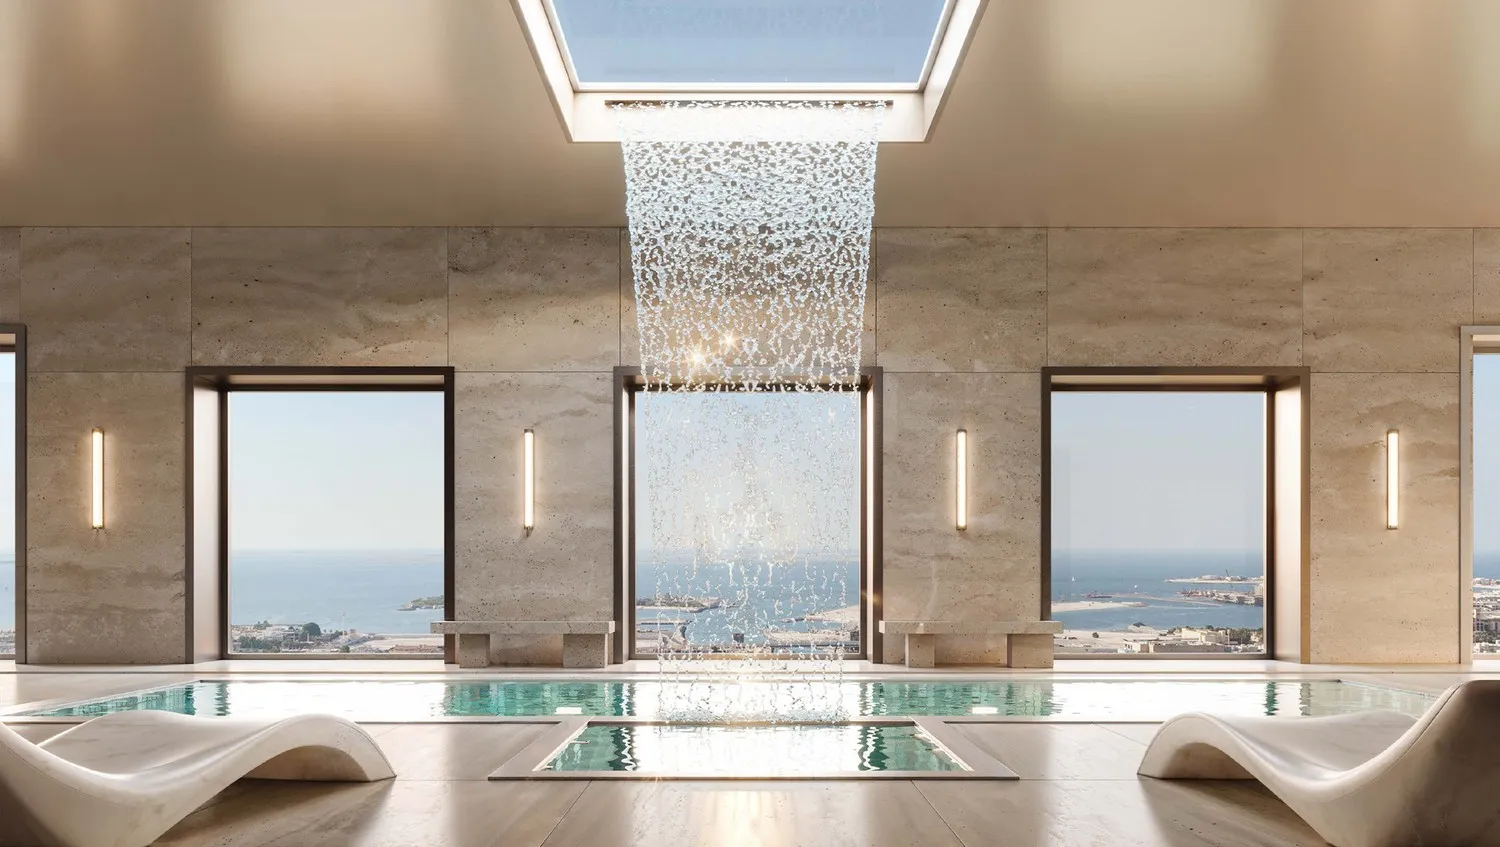
Swimming Pool & Spa
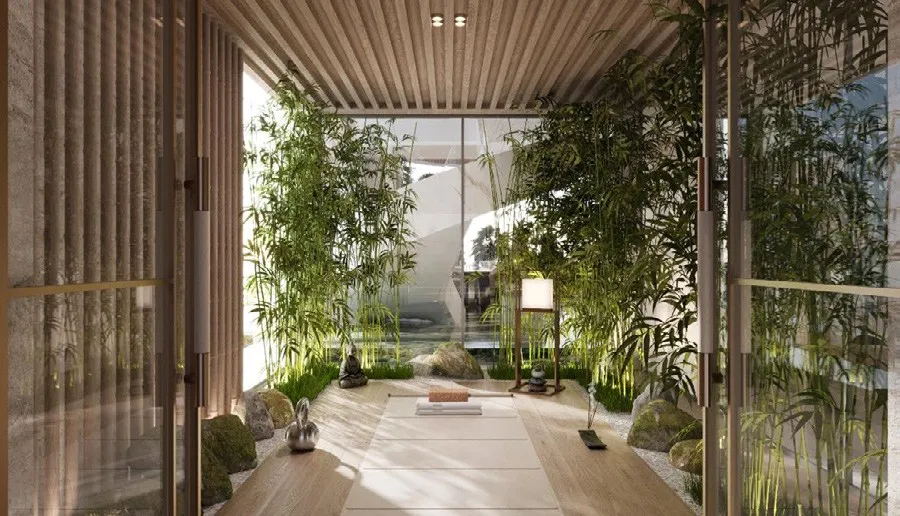
Wellness Centre
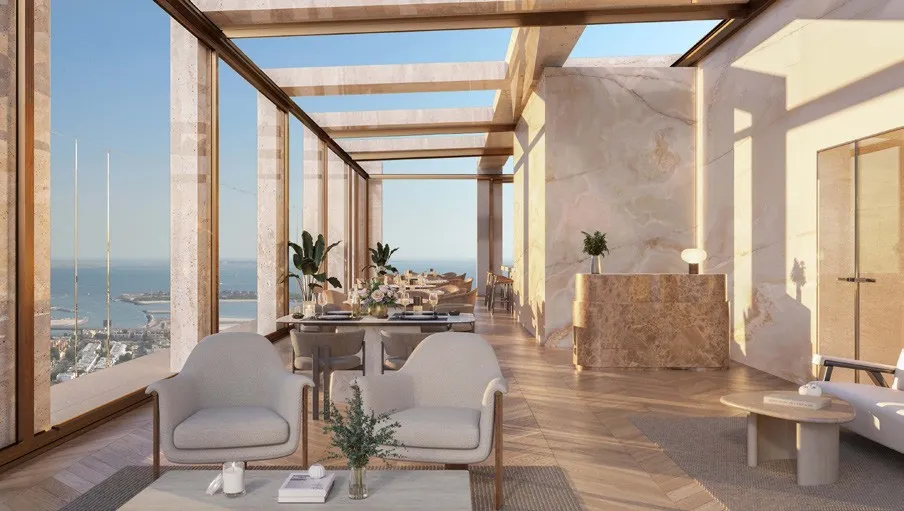
Sky Gallery and Winter Garden
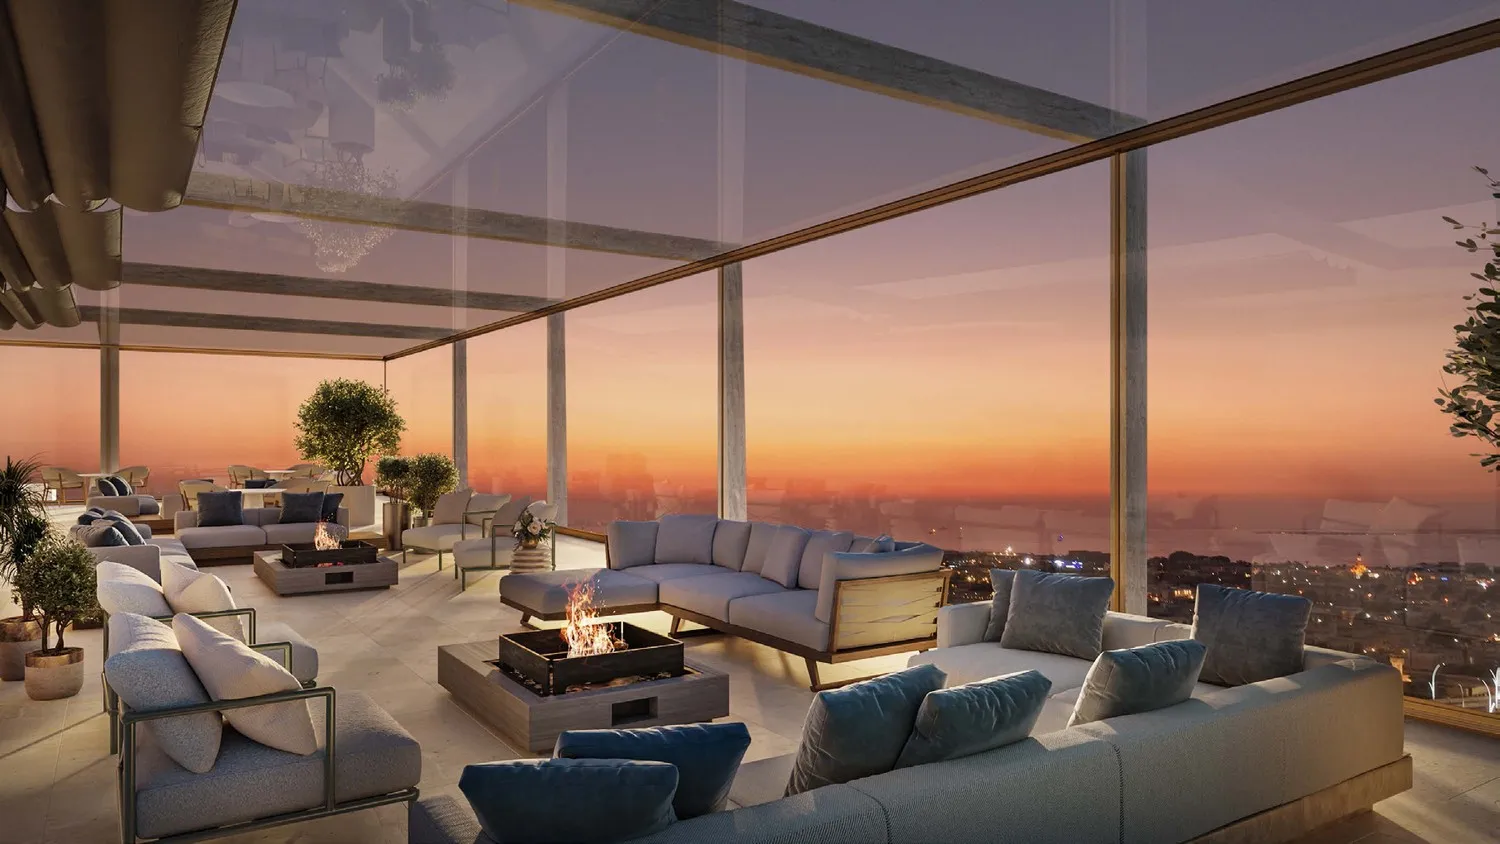
The Society Private Lounge
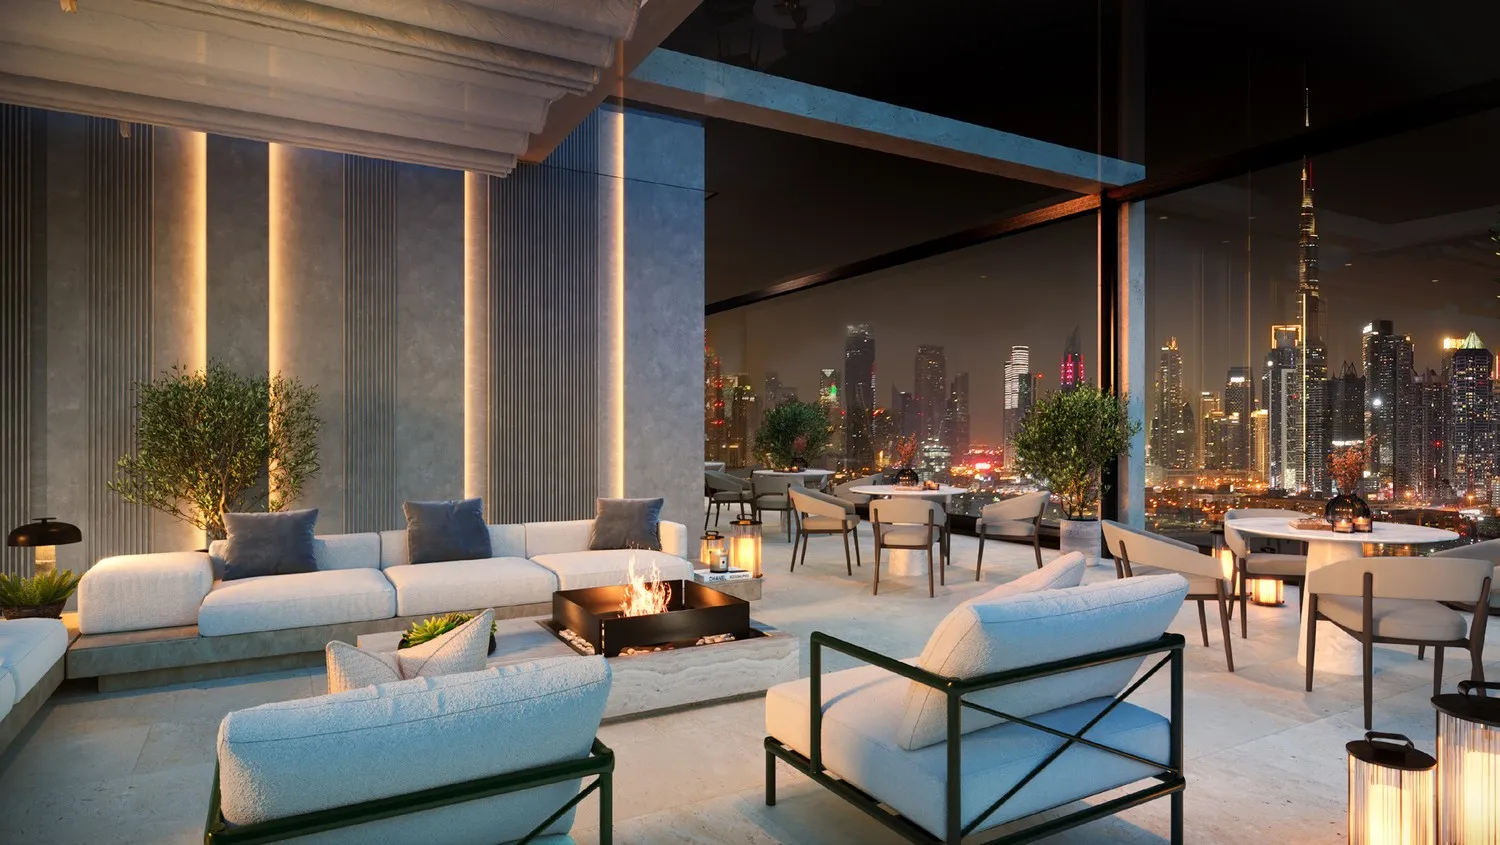
Grand Sky Atrium
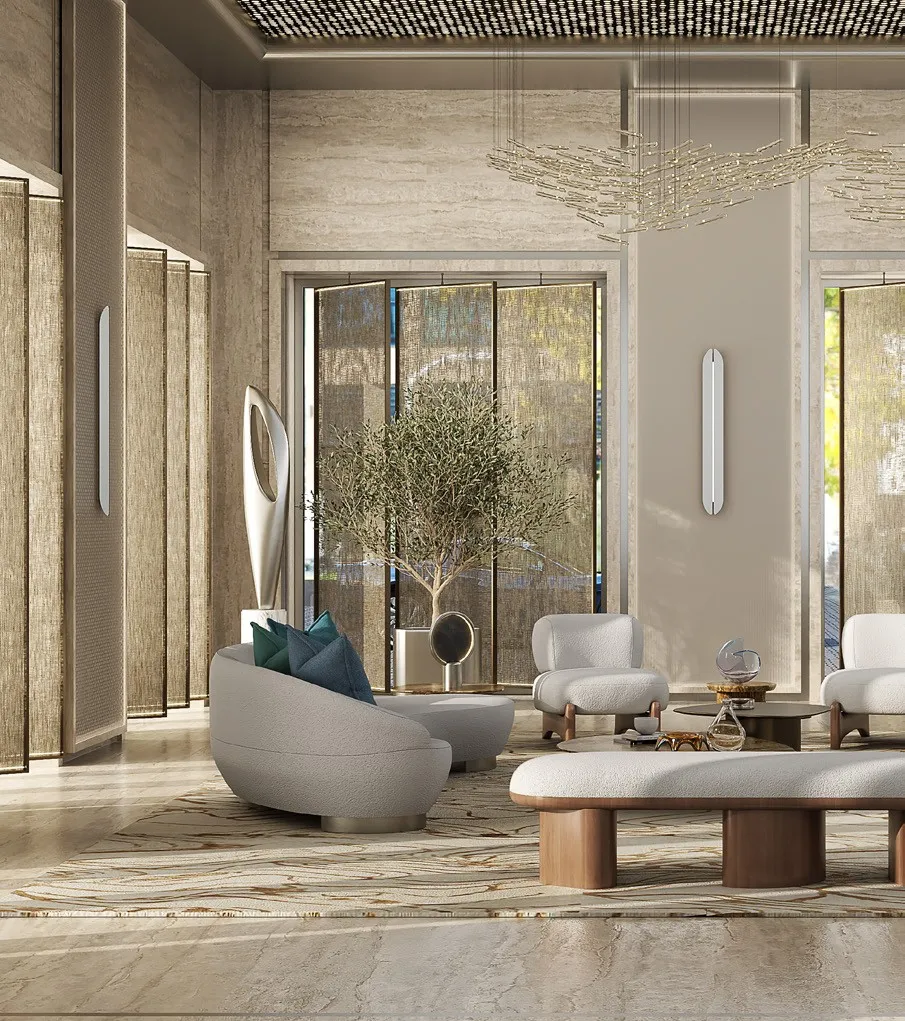
Co-working Hubs
General plan
Unit structures
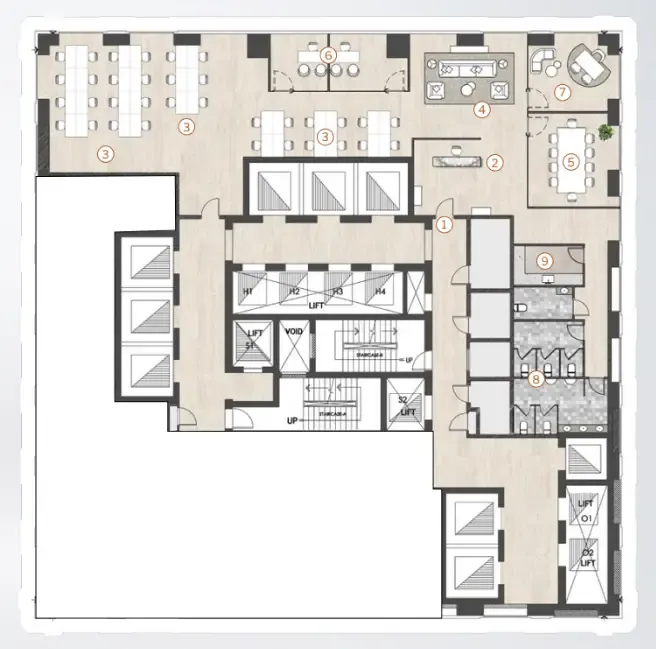
AED22.29M - AED22.29M
4457 sqft
-
4457 sqft
AED22.29M - AED22.29M
4457 sqft
-
4457 sqft
Attachments

Payment plans
70%
On Booking
30%
On Handover
On booking
0 payments
70%
Upon Handover
0 payments
30%

AHS Properties
AHS Properties is a story about a dream come true and a legacy of passionate entrepreneurship that began in the heart of Emirati real estate, in Dubai. The company, founded in early 2021, is already impressing with its achievements and has assembled a real estate portfolio.
Inspired by his family's entrepreneurial heritage and driven by a thirst for creativity and innovation, the founder of the company made his dream come true by creating the AHS Group in 2017. This holding company, which operates in three key areas - venture ventures, investments and real estate construction - has become the epicenter of innovation and high standards in the real estate world.
AHS Properties is a prime example of a successful symbiosis of craftsmanship, style and quality. The company's projects have become the standard of luxury and sophistication, combining outstanding design, impeccable quality and first-class location in prestigious areas of Dubai. The special attention to detail and modern amenities make each AHS Properties development unique and unrepeatable.
In a short period of time, AHS Properties has implemented many projects, each of which has a piece of its unique charm and sophistication. One of these projects, the One Crescent residential complex, has become the epitome of sophisticated style and unsurpassed comfort.
AHS Properties is not just about building housing, it is about creating inspiring lifestyles in which every detail and every moment is imbued with the spirit of innovation and excellence.
Location
Nearby places
- Burj Khalifa 12 min
- Dubai International Airport (DXB) 15 min
- Sky Views Observatory 11 min
- Dubai Mall 8 min
- Museum of the Future 2 min
- Mercato Beach 14 min
- Dubai Aquarium 8 min
- Sheikh Rashid Hall (DWTC) 5 min
Write A Review
Reviews
0 out of 5